
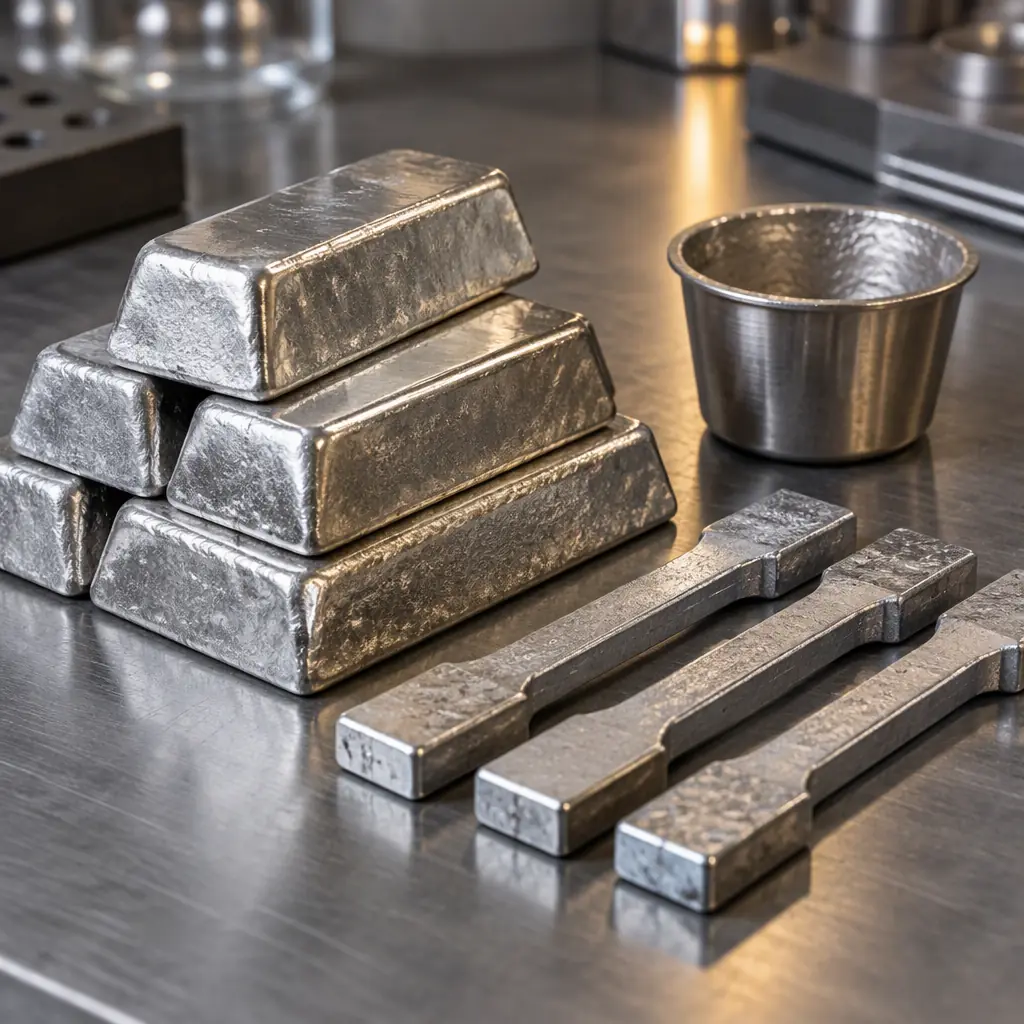
Solder alloy is the one material in electronics assembly that is simultaneously the most specified and the least verified. Buyers write SAC305 into the drawing, the supplier's certificate of conformity is predicated on it, and yet a meaningful share of production problems — marginal wetting, grainy fillets, unexplained icicles, a RoHS scan that comes back marginal — trace back to alloy that was not what the paperwork said.
Verification closes that gap, and it is not expensive. Two techniques do the work: OES (optical emission spectrometry) for precise pot composition, and XRF (X-ray fluorescence) for fast, non-destructive screening. Knowing which to ask for, and how to interpret the numbers, is a procurement skill that most buyers never develop — and suppliers notice.
This guide covers the verification techniques, the contamination thresholds that matter, and the specific contract language that turns alloy claims into alloy evidence. It sits alongside our RoHS compliance guide, our raw material price guide and the surface-finish decisions in ENIG versus HASL.
At Huaxing PCBA every production pot is analysed on a fixed interval, with composition results retained against the batch records for the assemblies it produced — so alloy verification is a documented input to the quality file, not a periodic formality.
Why Alloy Composition Drifts
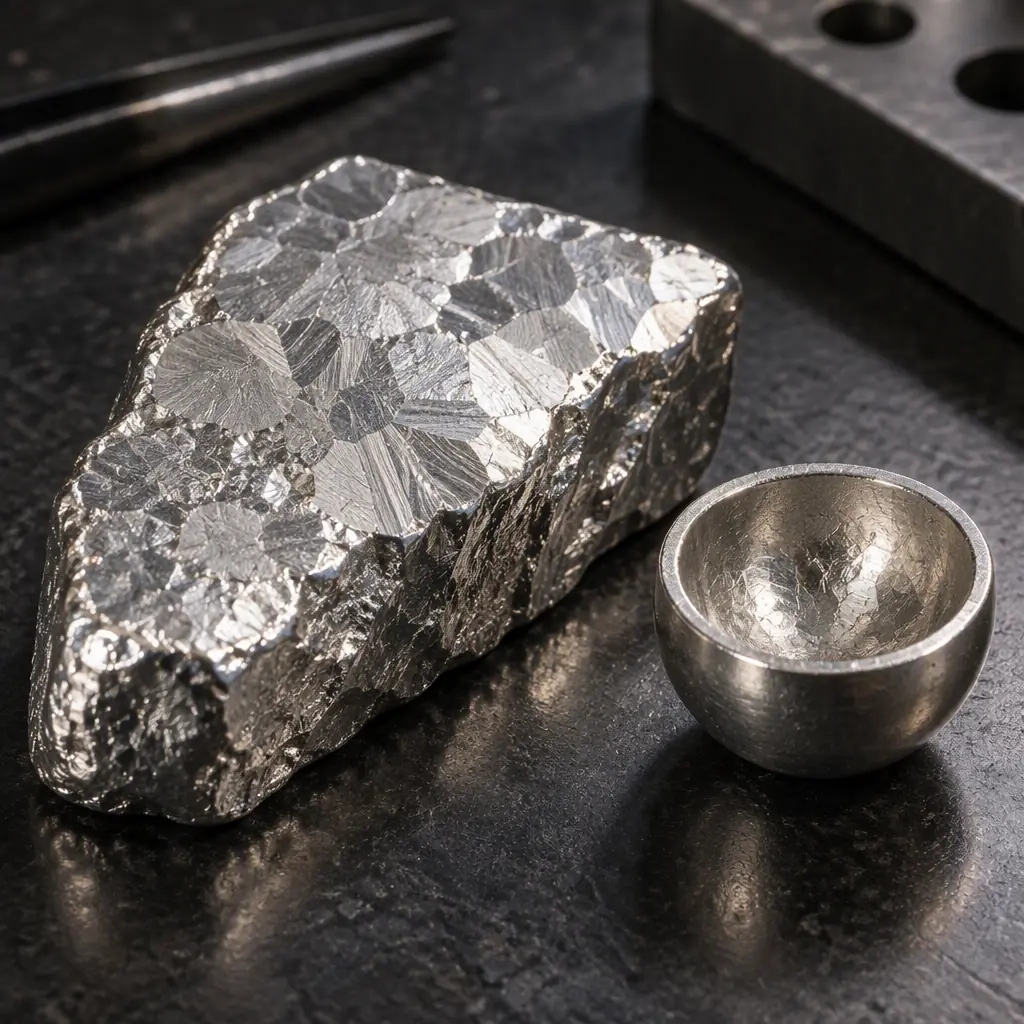
Incoming alloy is not the main risk. Bar stock and paste from a reputable source arrive on-composition, and a certificate of conformity for a sealed bar is broadly trustworthy. The drift happens after the material enters the process.
Solder pot contamination. Molten solder is a solvent for many metals. Every board passing through a wave pot dissolves copper from pads and leads, and the copper accumulates because it has nowhere to leave. Lead enters from leaded component terminations, from tin-lead-finished parts mixed into a lead-free process, and from contaminated scrap or dross recycling. Iron, zinc, cadmium and other trace elements arrive from plating, from tooling contact and from contaminated flux or dross.
Cross-contamination from rework. Hand soldering and rework stations are the highest-risk point in a lead-free factory, because a single wire of leaded solder at a bench can contaminate both the joint and the iron tip reservoir. A common defect in mixed-technology facilities is a lead-free line with a handful of rework irons using leaded wire.
Paste age and separation. Solder paste is a suspension of alloy powder in flux. Over time, or under poor storage, the powder can settle and the paste vehicle can separate — which changes the printed alloy volume and, in edge cases, the effective composition. This is why J-STD-005 storage and handling exists as a discipline, and why paste past its shelf life should be verified rather than assumed.
Counterfeit and mis-declared alloy. The most severe case, and the reason verification is a procurement control rather than a technical nicety. Alloy that is declared SAC305 but supplied as a cheaper high-tin or lead-bearing composition will pass visual inspection and fail RoHS, thermal cycling or both.
Key Takeaway: The certificate tells you what was delivered. Only periodic analysis of what is in the pot tells you what is actually soldering your boards. Both are necessary; neither alone is sufficient.
OES: Optical Emission Spectrometry
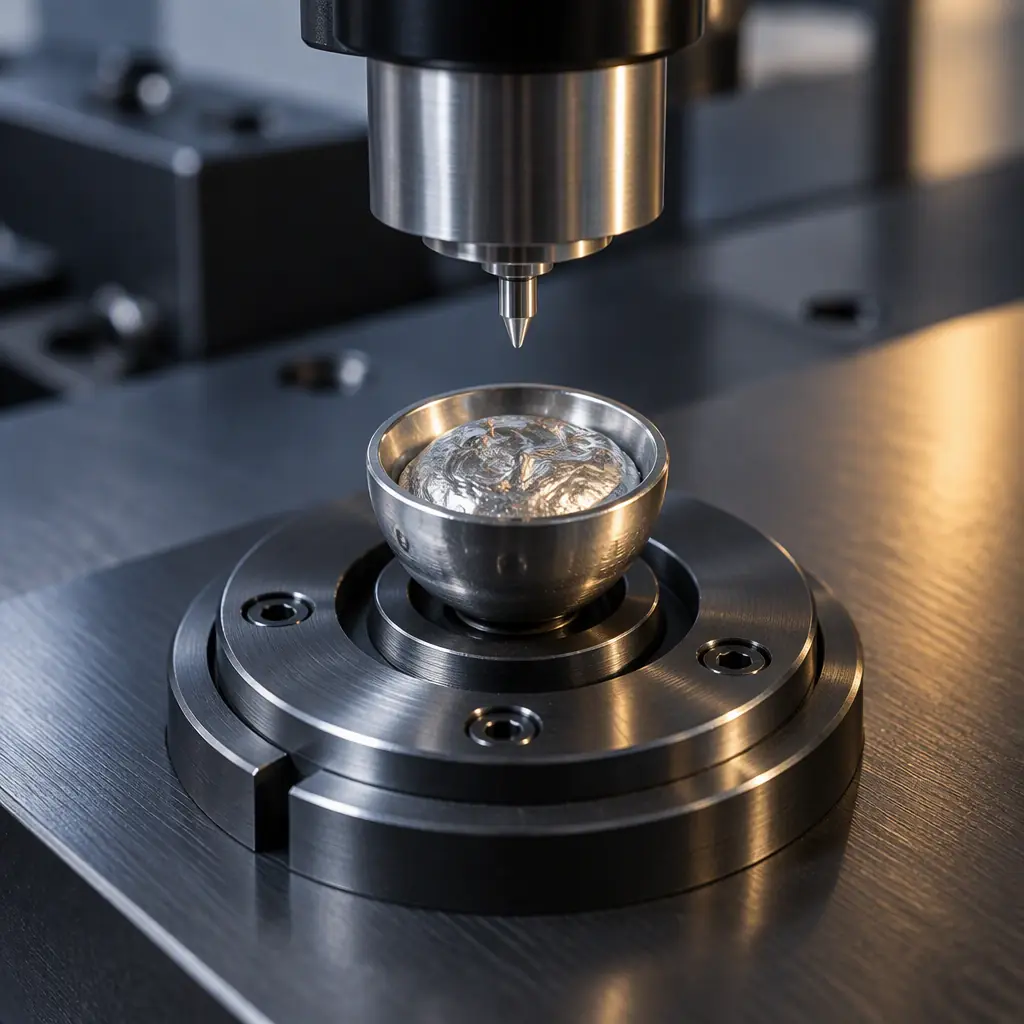
OES is the reference method for solder composition. A small sample of the alloy is vaporised by an electric arc or spark, the emitted light is dispersed by wavelength, and the intensity at each characteristic wavelength is converted to a concentration for the element of interest. For solder work the elements tracked are typically tin, silver, copper, lead, antimony, bismuth, iron, zinc, cadmium and arsenic.
The practical advantages are precision and coverage: OES reads the alloy composition directly, in weight percent, with detection limits well below the thresholds that matter for RoHS and for process behaviour. It measures all the significant elements at once, which is why it is the right instrument when you need to know whether a pot has picked up zinc as well as whether it has picked up lead. The trade-off is that it requires a sample to be taken, prepared and run on a spectrometer — usually a laboratory service rather than an in-house machine.
OES is the right choice for — pot composition monitoring at a fixed interval, incoming inspection of a suspicious bar or paste lot, failure investigation when a process suddenly stops wetting, and RoHS evidence where a precise lead number is required rather than a pass/fail screen.
XRF: X-Ray Fluorescence
XRF is the screening method. A beam of X-rays excites the sample, and the characteristic fluorescent X-rays emitted are counted by element. Handheld XRF units make it a shop-floor tool: point the analyser at a solder joint or a section of bar and read the composition in seconds, non-destructively.
The advantages are speed, portability and non-destructiveness — you can screen a finished board without cutting it, and you can screen a delivered lot on the dock. The trade-off is precision and element coverage. Handheld XRF reads the surface it is pointed at, so a measurement on a plated pad sees the plating as well as the solder. Its detection limit for some elements is higher than OES, and very light elements are outside its range entirely. For lead screening against a 1,000 ppm RoHS limit it is well suited; for confirming silver content to the tenth of a percent it is not the right tool.
| Attribute | OES | XRF (handheld) |
|---|---|---|
| Precision | High (wt% to 0.01) | Moderate (screening) |
| Sample | Destructive sample required | Non-destructive, in situ |
| Speed | Laboratory turnaround | Seconds, on the floor |
| Element coverage | All significant elements | Limited; light elements out of range |
| Best use | Pot monitoring, RoHS evidence | Dock screening, incoming check |
The two are complementary, and a well-run quality system uses both: XRF for fast fence-line screening of incoming material and finished goods, OES for the periodic, precise pot measurement that produces a numeric record. Our RoHS compliance guide covers how XRF screening fits the broader declaration framework.
Contamination Thresholds That Matter
For SAC305 the elements below are the ones that actually change process behaviour or break compliance. The ceilings are guidance drawn from industry practice; the exact numbers should be agreed with the supplier and stated in the contract.
| Element | Typical Ceiling | Effect When Exceeded |
|---|---|---|
| Copper (Cu) | 0.30-0.35 wt% | Rises liquidus; icicles, bridging, grainy fillets |
| Lead (Pb) | 0.05-0.10 wt% | RoHS non-compliance; raises liquidus |
| Iron (Fe) | 0.02-0.03 wt% | Reduced flow, rough joint surface |
| Zinc (Zn) | 0.003 wt% | Severe non-wetting, poor filleting |
| Cadmium (Cd) | 0.002-0.005 wt% | RoHS failure |
| Arsenic (As) | 0.02-0.03 wt% | Joint embrittlement |
Copper deserves special attention because it is the contaminant that always rises in a wave pot, and because its effect is gradual. A pot at 0.20 wt% Cu behaves normally. At 0.28 it is marginal. At 0.35 the process window has narrowed enough that joints that used to flow cleanly now show icicles and bridging — and an operator looking at the machine will not see the cause, because nothing on the machine changed. This is the single most common source of "the wave suddenly went bad" in a factory that has not been trending its pot composition. Our wave solder process control guide covers the corrective action: dilution with pure tin, partial pot replacement, or a full pot change.
What to Require From a Supplier
Alloy verification becomes a procurement control when it is written into the purchase order. The following clauses are the ones that carry weight.
Declared alloy with a specific composition
State the alloy by its standard designation (for example SAC305, Sn96.5/Ag3.0/Cu0.5) rather than by a generic "lead-free" label. Require the certificate of conformity to state the composition, not just the alloy name.
Documented pot analysis at a stated interval
Require composition analysis of every production pot at an agreed interval — commonly monthly for high-throughput lines — with results retained and available on request.
Defined action level for copper
Specify the copper ceiling and the required action when it is approached: dilution with pure tin, partial replacement, or full pot change. A ceiling with no action level is not a control.
Pb-free segregation at rework
Require that hand soldering and rework stations use the same alloy as the production process, with separate irons and separate solder wire, and that this be auditable.
Right to verify
Reserve the right to send a sample of delivered product or bar stock for independent OES or XRF analysis, and to require corrective action if the result falls outside the declared composition.
Verification in Practice: A Worked Sequence
For a buyer putting this in place for the first time, the sequence that costs least and controls most is:
Step one — agree the alloy and the numbers. Fix the alloy designation and the contaminant ceilings in writing. Get the supplier's last three analyses so you know the starting point.
Step two — establish a baseline. Have an incoming lot sampled and analysed independently at the start of the relationship. This costs one laboratory fee and gives you a comparison point for everything that follows.
Step three — require recurring analysis. Put the interval in the contract and require the results with the batch records. Review the trend, not just the pass/fail — a copper number climbing from 0.15 to 0.25 over six months is a signal even though both values pass.
Step four — screen finished goods. Use XRF on receiving inspection of critical assemblies to confirm lead-free status, and reserve OES for the pot and for investigations.
Step five — trend and act. When a number approaches its ceiling, require the corrective action before the next lot rather than after a defect appears. This is the same trend-and-act discipline as SPC on process parameters, applied to a material rather than a machine setting.
Key Takeaway: Review the copper trend, not just the pass/fail. A pot that reads 0.15 wt% Cu this quarter and 0.25 wt% next quarter is a pot that will fail in the third quarter — and the composition numbers told you a full quarter in advance.
Connecting Alloy Verification to the Wider Quality File
Alloy verification is one input to a quality file that a serious buyer assembles across the relationship. It pairs with the material declarations covered in our RoHS compliance guide, the process control described in our control plan and PFMEA guide, the outgoing quality metrics in our escape rate guide, and the audit framework in our supplier audit checklist. Together they form the evidence trail that separates a documented supplier from a trusted one.
The commercial argument is simple. Alloy verification costs one laboratory analysis per interval per pot — a negligible line item against a batch of boards. What it prevents is a RoHS failure discovered at the customer's dock, a field return campaign, or a slow degradation in joint quality that nobody can explain because the machine settings never changed. Verification is the cheapest quality control available, and it is the one buyers most often skip.
The Bottom Line
Alloy drifts after it is delivered, not before — through copper pickup in the wave pot, lead cross-contamination at rework, and paste degradation. OES gives you precise pot composition and RoHS evidence; XRF gives you fast non-destructive screening on the dock. Use both, require documented analysis at an agreed interval, define an action level for copper, and reserve the contractual right to verify independently. Then trend the numbers rather than checking pass/fail, because the trend is what tells you a failure is coming.
Our team runs documented pot analysis on a fixed interval across all production lines, retains the results against batch records, and welcomes independent verification of delivered product — we are happy to share the material control plan for your assembly.
