
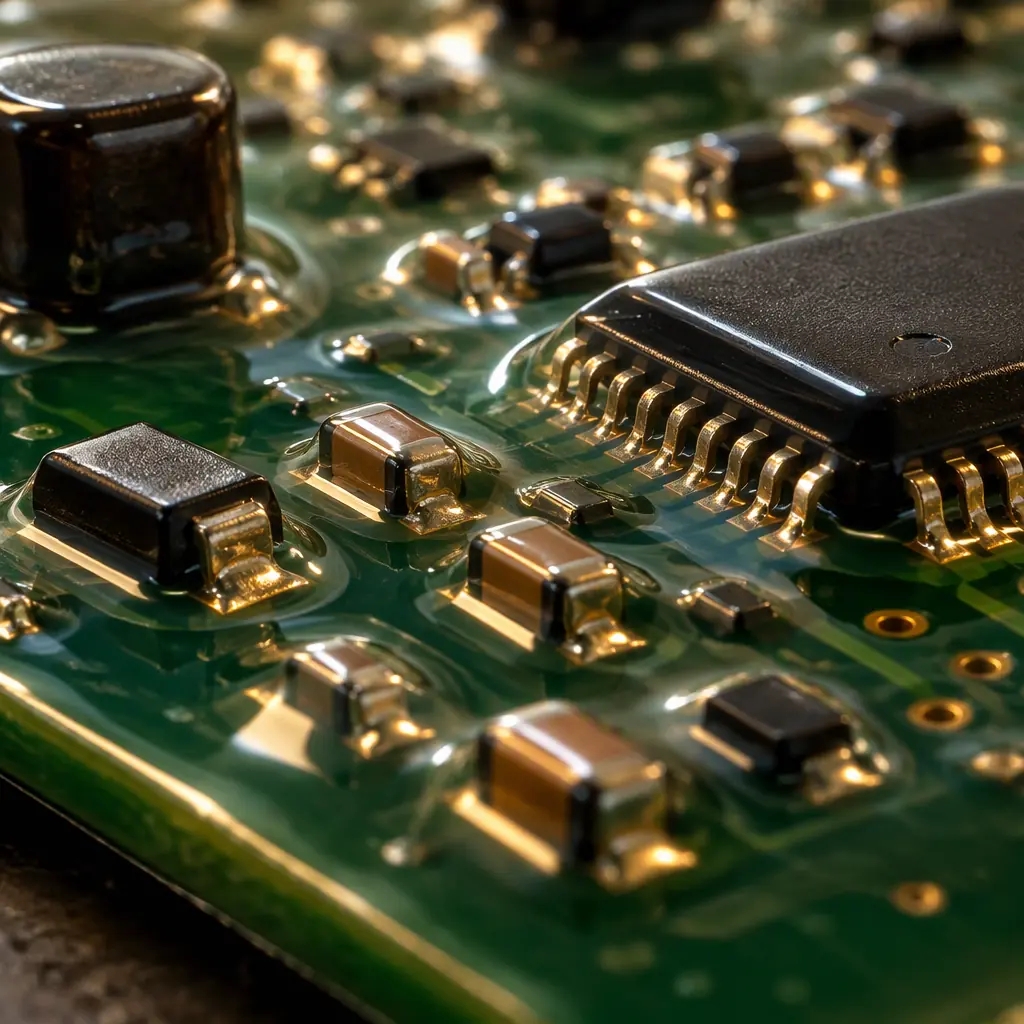
Production part approval is the formal demonstration that a manufacturing process can reproducibly make a part that meets the drawing and the specification. The evidence package is assembled from the process as it will actually run, using production tooling, production personnel and production materials. For an uncoated assembly the package is well understood: dimensional results, material certificates, capability studies on critical characteristics, first-article inspection and a process flow with its control plan.
Conformal coating breaks the standard package in a specific way. Coating is not a characteristic of the part being inspected in the same sense that a hole diameter is; it is a layer applied to the part, and its protective function depends on variables that no drawing fully captures — film thickness at the point of protection, coverage under and around components, adhesion to the surfaces it must seal, cure state, and the integrity of the areas that were deliberately masked. A submission that treats coating as a line item in the process flow rather than as a set of measurable characteristics is approving a product whose protective function was never actually demonstrated.

Why Coated PPAP Is a Different Submission
The difference is not bureaucracy; it follows from how coating fails. A joint with the wrong amount of solder is detectable by inspection and will often fail at test. A coating that is too thin, incompletely cured, or absent under a component body may pass every electrical test on the line and fail in the field months later when moisture and ionic contamination combine across the gap the coating was supposed to seal.
That failure profile means the process must be qualified on coating-specific characteristics rather than on electrical function alone. The relevant characteristics fall into four groups, and a coated submission should provide evidence for each.
| Characteristic Group | What Must Be Demonstrated | Evidence Type |
|---|---|---|
| Film thickness | Thickness on the surfaces that require protection meets the specification from the coating standard | Measurement on production parts, with method stated |
| Coverage and adhesion | Coating reaches required areas including under low-clearance components and covers sharp edges without voids | Visual and microscopic inspection; adhesion testing where specified |
| Cure state | The film has reached the cure state the material supplier requires before the part is handled or shipped | Process parameter records plus, where applicable, cure verification |
| Masking integrity | Connectors, contacts, test points and mating surfaces are free of coating and undamaged | Inspection records at defined frequency |
Each group maps to a process step and therefore to a control that must appear in the control plan. Film thickness depends on application method, viscosity, spray pattern or dip parameters, and the number of passes. Coverage depends on component geometry, board orientation and shadowing. Cure depends on thermal profile or UV dose and on the time the part occupies that step. Masking integrity depends on the masking method, the materials used, and the inspection step that verifies removal. The coating specification itself — which standard applies, which class, what thickness range — is covered in our guide to PCB conformal coating.
The Thickness Question Is More Precise Than It Sounds
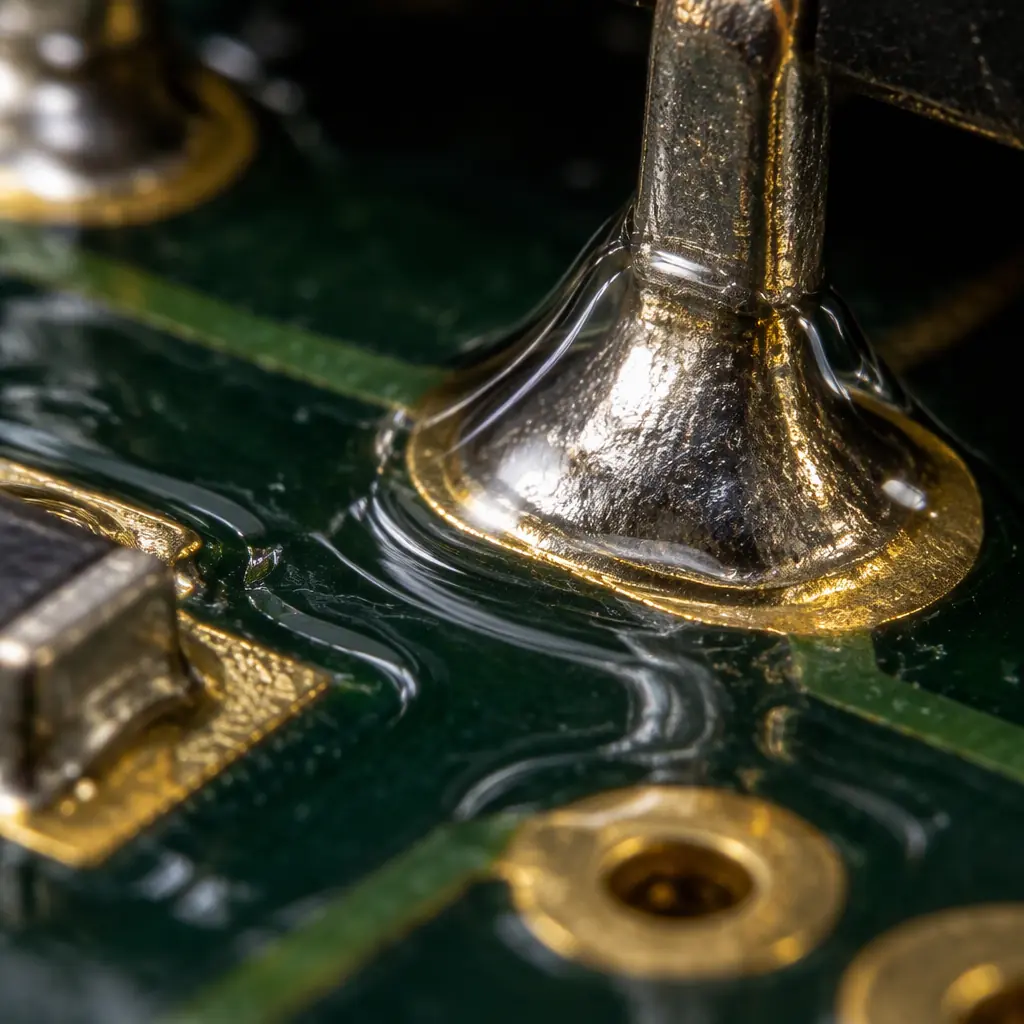
Coatings are specified as a thickness range, and the range is usually expressed for a particular surface condition. A figure quoted for a flat, unpopulated laminate surface is not the same as the film achieved on a solder joint fillet under a component body, on the edge of a shielded can, or at a castellated edge. The specification typically requires a minimum thickness in the places that matter most, and those are the hardest places to reach.
The practical consequence is that a single thickness number on a certificate proves very little. What a buyer needs is the measurement method, the locations measured, and the demonstration that the thinnest locations in production still meet the minimum. The three common methods differ substantially in what they can tell you.
| Method | How It Works | Limitation to Note |
|---|---|---|
| Wet-film gauge | Measured immediately after application while the film is uncured | Requires a wet-film standard; cannot be applied to a finished part |
| Dry-film gauge | Measured on a cured film by a non-contact or magnetic method | Reads the surface nearest the probe; may not represent shadowed areas |
| Microscopy on cross-section | Coated sample is sectioned and the film measured under magnification | Destructive, so applied to a process verification sample rather than the product |
A credible submission states which method was used, on which sample, and at which locations, and it demonstrates that the process window holds the minimum thickness at the worst-case location rather than the average at the easiest. Where the coating must protect fine features or high-impedance nodes, the acceptance criteria for the application are set out in our guide to IPC-A-610 conformal coating acceptance, and the thickness control methods in production are covered in coating thickness control.
Key Takeaway: Ask where the thickness was measured, not just what the value was. A certificate quoting a single figure from a convenient flat area says nothing about the film under the one component whose protection matters. The submission should identify the thinnest production location, state the minimum measured there, and show that it meets the specification.
Cure, Masking and the Steps That Get Skipped
Cure state is the characteristic most often assumed rather than verified, and it is the one that most reliably produces field failures. An under-cured film may appear complete, measure within thickness range, and pass all electrical testing, while its adhesion and moisture-barrier properties are degraded. Cure depends on the thermal profile, the dwell time and the humidity of the material, and the evidence belongs in the process records: profile verification for the curing stage, records showing the parts received the specified dwell, and where the material system permits, a periodic cure verification.
Masking is the second step where the submission frequently thins out. Everything that must remain coat-free — connectors, press-fit holes, test pads, mating surfaces, grounding points, keep-out zones around optical or sensor components — depends on the masking being placed correctly and removed cleanly. The failure modes are symmetrical: coating where it was masked, causing a contact to be electrically insulated, or damage to a contact during mask removal. The submission should show the masking method, the areas masked by product type, and the inspection that confirms both that the coating is present where required and absent where prohibited.
The Coating-Specific Evidence List
When a submission covers a coated assembly, the following additional items should be present. Each corresponds to a control that a supplier with a qualified coating process already maintains.
Coating material identification and lot traceability
Material name, manufacturer, lot, and the certificate of analysis for the production lot used in the PPAP run. Where the material has a shelf life or a pot life once opened, evidence that it was within both. This is the coating equivalent of the laminate and solder materials already required.
Thickness results with method and locations
Measured values on production parts, with the measurement method named, the locations identified — including the worst-case location — and the specification range stated. Cross-section data if the film must be verified under components.
Cure verification records
Thermal profile or UV dose verification for the curing stage, dwell-time records, and any periodic cure check the material system supports. Cure records are the difference between a documented process and an assumption.
Masking scheme and inspection results
The masking method and the areas masked, plus the inspection that confirms coating is absent from all prohibited areas and undamaged on all contacts. Where the product has critical connectors or mating surfaces, this is the evidence that protects the interface.
Adhesion testing where the specification requires it
Where the applicable standard or the product's environment demands adhesion verification, the test method, the sample, the result and the acceptance criterion. Adhesion testing is destructive, so it belongs on process verification samples rather than on shipped parts, and the submission should say so.
Capability on the coating characteristics
Where thickness or another coating characteristic is a critical parameter, a capability study from the PPAP run rather than a single conforming measurement. Capability demonstrates the process holds the specification over time; a single measurement demonstrates only that one part conformed once. The statistical method is set out in our guide to SPC control charts and Cpk.
Coating step in the process flow and control plan
The coating, curing and masking removal steps must appear in the process flow with inputs, outputs and controls, and in the control plan with the characteristics monitored, the frequency and the reaction plan. If coating is one line in a flow chart with no control-plan entry, the process is not being controlled, whatever the work instruction says.
Reading the Submission Against the Process
The value of a coated PPAP package is that it can be checked against the process on the floor. Thickness figures should correspond to the method and locations a supplier can point to. Cure records should correspond to an actual curing stage with a verifiable profile. Masking inspection should correspond to a station or a defined operation with a frequency. Where the document and the floor agree, the submission is describing a real process; where the document contains evidence for controls that do not exist at a station, the package was assembled for the approval meeting.
The wider approval framework and the standard submission elements are covered in our guide to PCB supplier PPAP, and the process risk analysis that should have identified coating thickness as a critical characteristic is described in our guide to Process FMEA for PCB assembly. Coatings that are removed or reworked after application — a case that arises whenever masking failed or a component must be replaced — carry their own evidence requirements, covered in coating removal and rework.
The Bottom Line
Conformal coating adds a protective function whose performance cannot be inferred from the bare assembly's electrical results. That makes a coated submission a different exercise from an uncoated one: thickness must be measured at the locations that matter, cure must be recorded rather than assumed, and masking integrity must be inspected and documented. The items are not exotic — a supplier with a qualified coating process already produces all of them for its own process control. The practical test for a buyer is whether the submission contains coating-specific evidence with method, location and capability, or whether coating appears only as a step name in a flow chart with a material certificate attached.
At Huaxing PCBA, conformal coating is qualified by material, thickness measurement with stated method and locations, cure profile verification, and inspection of both coating presence and mask-clear areas. For coated programmes we prepare the coating evidence alongside the standard approval package, and we measure thickness at the shadowed and low-clearance locations that decide field performance rather than only at the accessible surfaces. Read our PPAP guide or contact our engineering team to review the evidence package for your coated assembly.
