A purchase order that says "plated through holes per IPC-6012 Class 3" is not a specification. It is a reference. The standard states a minimum average copper thickness in the hole barrel, but it does not tell the inspector where on the barrel to measure, which panel the section must come from, or what to do when the coupon reads 27 µm and the product board reads 21 µm. Those are the numbers that cause incoming lots to be quarantined, and they are the numbers this article covers.
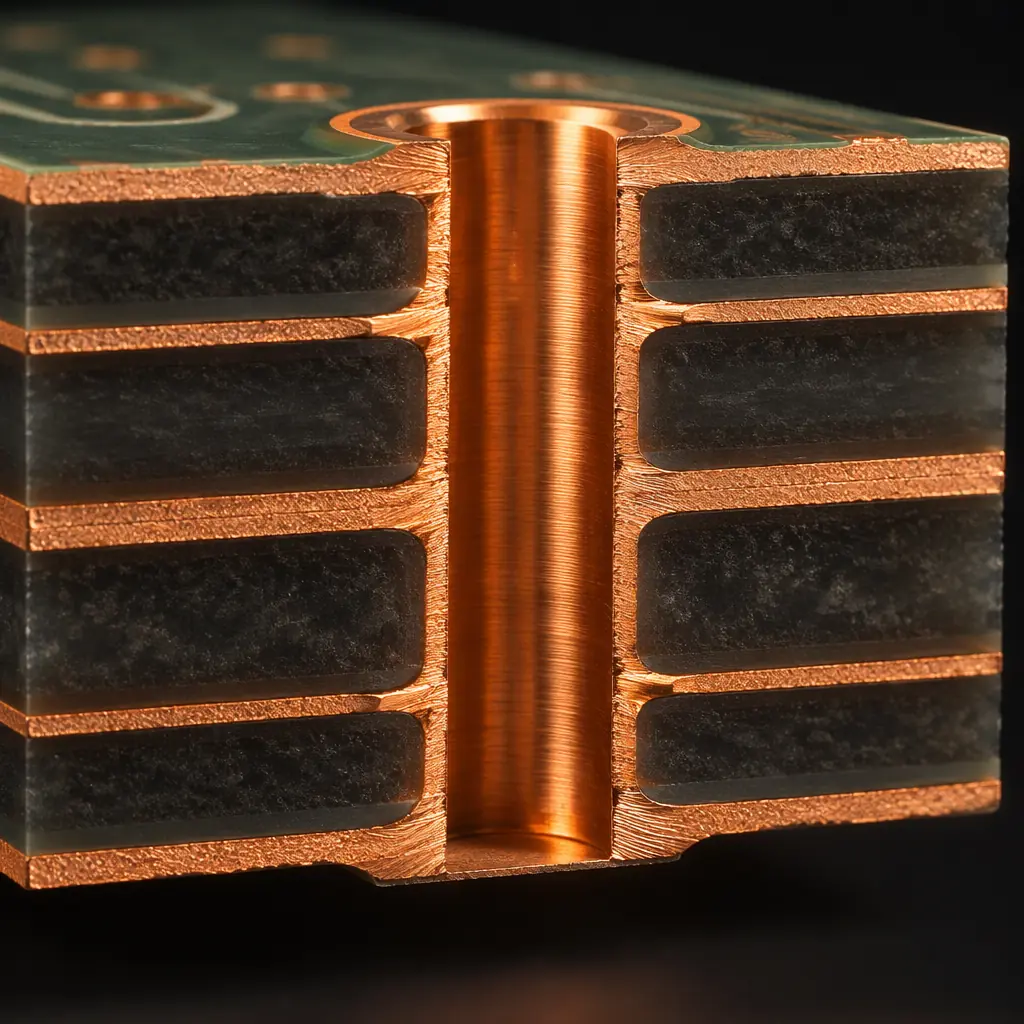
Plated hole quality is where three separate copper measurements get conflated: the surface foil the designer specified, the copper deposited in the barrel during plating, and the annular ring that survives drilling. A board can pass on one and fail on another. With roughly 25 µm as the IPC-6012 Class 3 average minimum in the barrel and a Class 2 allowance at 20 µm, the margin between an acceptable lot and a reject is a single measurement point — which is why the method matters as much as the limit.
The Three Copper Numbers Buyers Confuse
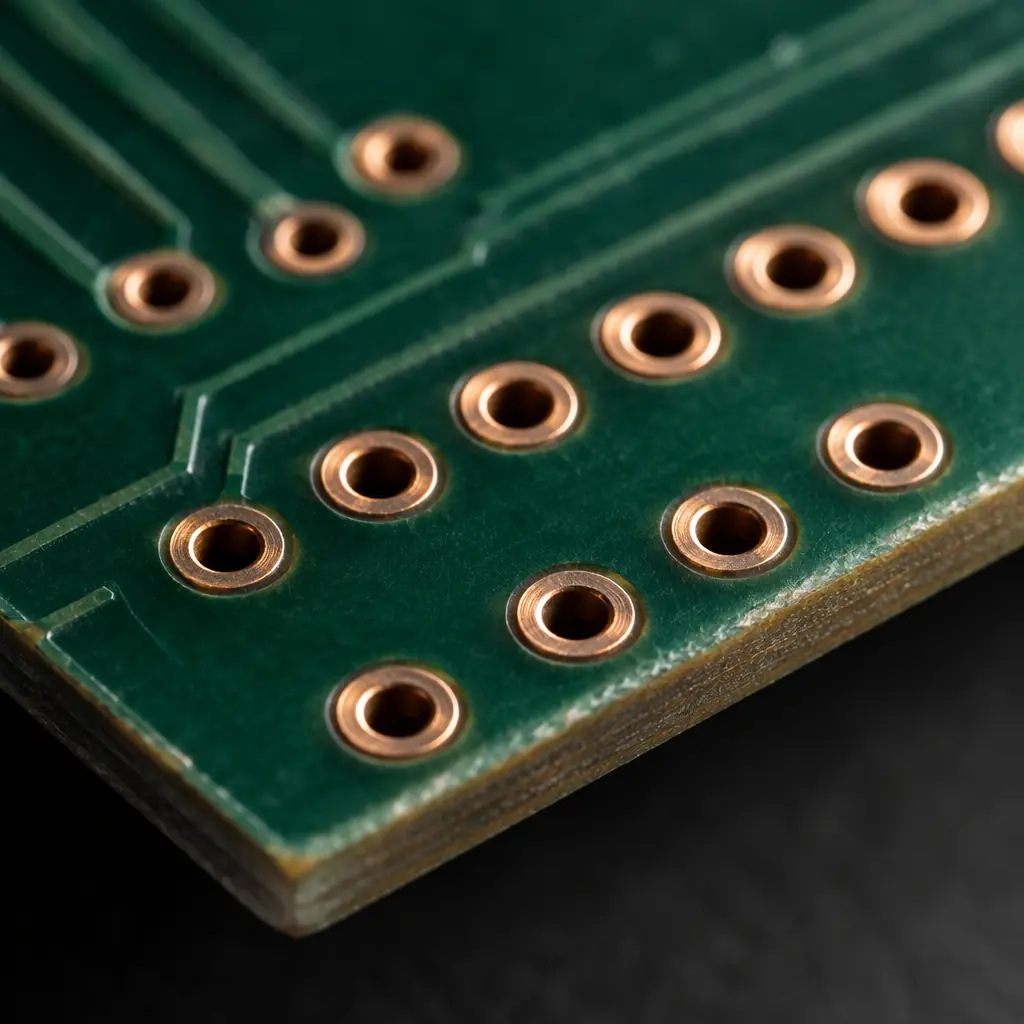
Before an acceptance limit means anything, it has to be attached to the right feature. These three are routinely mixed up in supplier reports and in incoming inspection plans.
| Measurement | Where it is measured | Set by | Typical spec |
|---|---|---|---|
| Base copper foil | Surface of the laminate, before plating | Laminate selection (½ oz, 1 oz, 2 oz) | 17, 35, 70 µm nominal |
| Plated barrel copper | Wall of the drilled and plated hole | Plating process control | 20–25 µm average minimum by class |
| Annular ring | Remaining pad copper around the hole after drilling | Pad design vs drill tolerance | 50 µm minimum for Class 3 support |
Surface plating adds to the foil; it does not replace it. A note on a drawing that specifies "1 oz finished copper" is ambiguous, because it may mean 35 µm of foil plus plating or 35 µm total. Ask which, and put the answer on the drawing — it is the difference between a 70 µm and a 105 µm trace on a 2 oz heavy-copper design, which matters for current-carrying and is covered in our guide to copper weight selection.
What IPC-6012 Requires by Class
IPC-6012 sets minimum copper thickness in the plated hole wall by performance class. The values below are the working limits buyers and inspectors should hold in mind; the standard should be read directly for the exact clause wording when writing a PO.
| Requirement | Class 1 | Class 2 | Class 3 |
|---|---|---|---|
| Average copper in hole wall | 20 µm | 20 µm | 25 µm |
| Minimum copper at any single point | 16 µm | 18 µm | 20 µm |
| Surface copper (after plating) | Per drawing | Per drawing | Per drawing, no reduction at hole edges |
| Dielectric removal (etchback / positive) | Not required | Not required | May be specified; state the value |
| Wicking / negative etchback | Acceptable if joint is sound | Limited | Not permitted where it separates the layer |
The "minimum at any single point" row is the one that matters most in practice. An average of 26 µm with one thin point at 17 µm fails Class 3 even though the average passes. This is why the report must state both numbers, and why a single-number summary from a supplier should be treated as incomplete.
Key takeaway: ask for average and minimum-single-point copper, for every hole measured. A report with only the average cannot demonstrate Class 3 compliance, regardless of the number.
Where to Measure — and Why the Coupon Matters
The single most common defect in a bare-board acceptance argument is a cross-section taken from the wrong place. A plating coupon that was run as a separate test panel, or from a different position on the panel, does not prove anything about the product boards next to it.
Same panel, same plating batch
The coupon must be on the production panel it represents, plated in the same rack and the same bath. Copper distribution across a plating rack varies with current density, and the difference between a panel edge and a panel centre can exceed the Class 3 margin on a high-aspect-ratio board. A coupon from a separate test panel is a process indicator, not a lot acceptance record.
Location on the panel must be recorded
State in the report which coupon position was sectioned. If a lot is accepted on a centre-panel coupon, an auditor can reasonably ask what the edge positions read. Best practice on high-reliability orders is to section a corner coupon and a centre coupon and report both.
Hole selection within the coupon
Measure the smallest-diameter plated hole in the coupon as well as a representative large one. Small holes have the highest aspect ratio and the poorest plating throwing power, so they are the limiting case. Our article on via aspect ratio covers where the practical throwing-power limit sits.
For backdrilled designs, section the backdrilled hole
A backdrilled via has been re-drilled after plating, which removes copper and can leave a stub face that is easy to damage during polishing. Sectioning the backdrilled hole itself — not just a plain through via — is the only way to see whether the remaining barrel is intact. See our backdrilling guide for the stub-length tolerance that goes with it.
Desmear and Etchback: the Failure Nobody Specifies
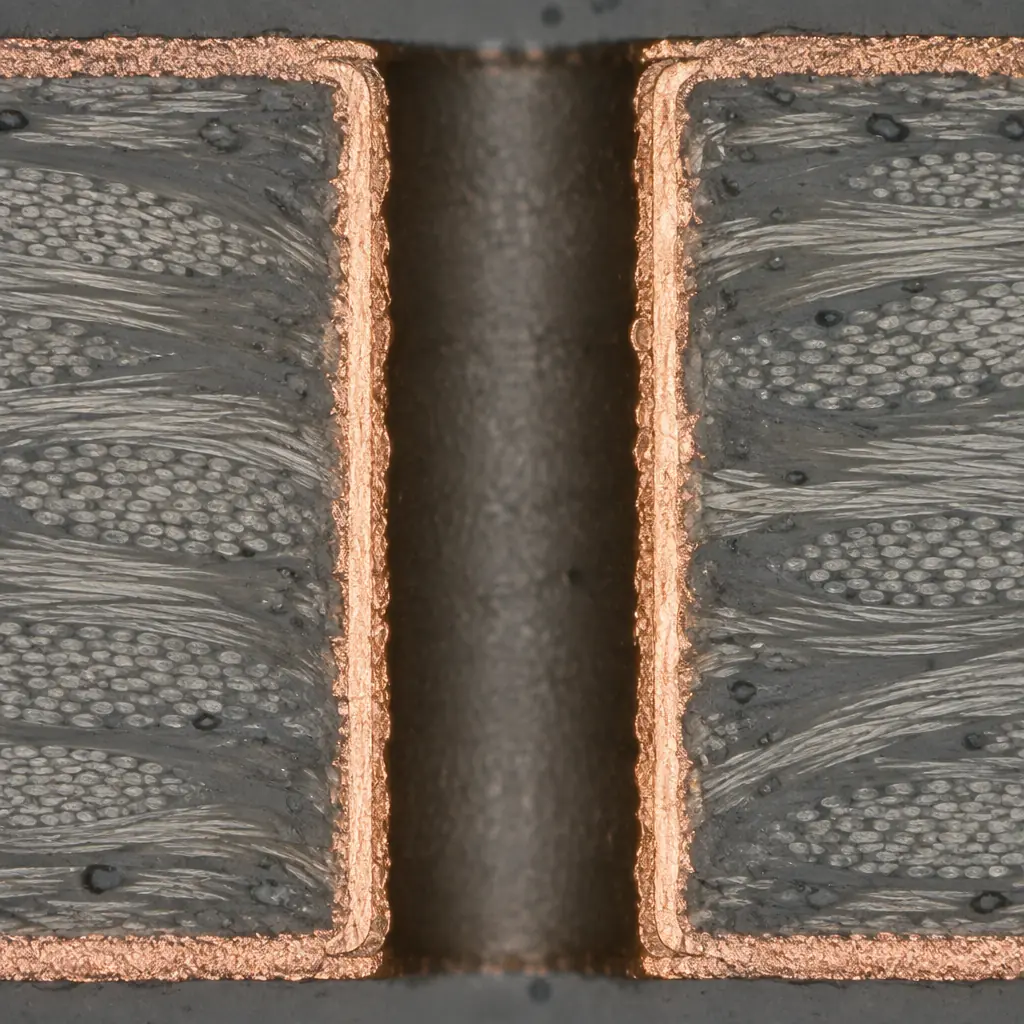
Drilling at high speed melts the epoxy resin at the hole wall, smearing it across the inner-layer copper. If that smear is not removed before plating, the plating lands on resin rather than copper, and the inner-layer connection is mechanical rather than metallurgical. The joint passes continuity test and fails in thermal cycling.
| Condition | What the section shows | Effect on the joint | Action |
|---|---|---|---|
| Resin smear present | Dark resin film between copper layer and plating | No metallurgical bond; opens under thermal load | Reject lot; review desmear process |
| Desmear, zero etchback | Clean copper edge, no dielectric recession | Bond is a butt joint with no wrap | Acceptable for Class 2 if continuous |
| Positive etchback | Dielectric removed, plating wraps the inner layer | Three-sided connection, most robust | Specify for Class 3 high-reliability |
| Negative etchback (wicking) | Dielectric overhangs the copper; plating recedes | Reduced connection area, stress concentration | Reject where it separates the layer |
The practical point for a buyer is that "desmear" on a drawing is not a specification. Specify whether etchback is required, and if so, whether it is positive and to what depth. A typical positive etchback specification is in the 5–25 µm range; a figure outside that band either removes more dielectric than necessary or is not really happening. How to read the result on a polished section is covered in our microsection analysis guide.
Reading a Microsection Report
A compliant report for a plated-through-hole lot contains more than a photograph. These are the elements to check before accepting the document as evidence.
Method and magnification stated
The report should name the sectioning and polishing method and state magnification (typically 100x for overview, 200–500x for measurement). A low-magnification image cannot support a 20 µm measurement, and a report without a stated magnification cannot be compared between suppliers.
Five-point measurement per hole
Standard practice measures the barrel at multiple clock positions and reports the extremes. Ask for the minimum point to be marked on the image, not just tabulated. Our guide to cross-section reports covers what a complete package looks like.
Inner-layer connection condition
Each inner layer connection in the section should be recorded as connected, partially connected, or separated — with a count, not a summary adjective. This is where wicking and negative etchback show up first.
Plating thickness distribution, not a single number
Report the range across the measured holes. A tight distribution around 26 µm means the bath is controlled; a spread from 19 to 34 µm means it is not, even though the average looks fine.
Incoming Inspection Plan for a Buyer
Few buyers section every lot — the test is destructive and slow. A defensible plan combines a documented supplier-side test certificate with limited independent verification, weighted by the risk of the program.
| Program type | Supplier report | Independent section | What to reject on |
|---|---|---|---|
| New supplier, first 3 lots | Every lot, full package | 1 coupon per lot | Any single point below the class minimum; smear present |
| Established supplier, stable design | Every lot, certificate only | Per quarter, or on process change | Average below class minimum; missing minimum-point data |
| Class 3 / safety-critical | Every lot, full package | Every lot | Any deviation; etchback not to the specified depth |
| After any supplier process change | Full package, plus first article | 1 coupon per panel position | Any change in the thickness range vs the qualified baseline |
The trigger that is most often missed is the process change. A supplier that switches desmear chemistry, changes a plating rack, or re-tunes the drilling parameters has changed the variable that governs hole-wall quality, and the qualification evidence no longer applies. A clause requiring notification before any such change is worth more than a higher sampling rate. Where the whole qualification package is concerned, our guide to IPC-6012 qualification sets out the full evidence trail.
Procurement note: cutting through 25 µm of copper in an SEM photograph is the cheapest risk reduction available on a new program. One sectioned coupon at first article routinely finds the desmear problem that would otherwise surface as a field failure eight months later.
Summary
The three numbers — foil, barrel plating, annular ring — are separate specifications and should be written separately. Class 3 requires a 25 µm average and 20 µm at the worst single point, and the second number is the one that fails lots. The coupon must come from the same panel and the same plating batch, from the smallest hole, with the position recorded. Desmear is not a specification until it states positive etchback and a depth. And a report without a stated method, magnification and minimum point marked on the image is a photograph, not acceptance evidence.
At Huaxing PCBA, plated-through-hole lots are qualified with in-house microsectioning on production coupons, reporting average and minimum-single-point barrel copper, inner-layer connection condition and etchback depth per lot. If you are setting up an incoming inspection plan or challenging a lot acceptance, send us the drawing and the class requirement and our quality team will return the specific acceptance criteria and sampling frequency worth writing into the PO.