

Ask a supplier for test reports and you will usually receive a one-page document with a part number, a date and the word PASS. That document tells you nothing you can act on. It cannot tell you what was measured, against which limit, on which sample, using which method, or whether the measurement was taken on a coupon or on your actual product. When a customer dispute or an audit arrives three years later, that certificate is worth very little. And the supplier may no longer have the raw data behind it.
The purpose of a data package is not to record that a supplier believes the boards are good. It is to allow a competent third party to independently verify that the parts conform. That standard is considerably higher than most quotations assume, and it is the reason the document set should be specified in the purchase order rather than requested afterwards. This guide covers the document layers of a PCB build, what each report type must actually contain, how assembly-level test data fits in, where a certificate of conformance is and is not acceptable, and what makes a package auditable rather than merely present. At Huaxing PCBA we operate in-house microsection and cleanliness testing alongside in-line SPI, AOI and X-ray, and the resulting records are issued with the shipment rather than assembled on request.
Why the Document Set Matters More Than the Pass/Fail Result
A pass/fail statement encodes a conclusion without the reasoning behind it. That is acceptable when the person receiving it also controls the process that produced it. It is not acceptable when the receiver is a customer, an auditor or a regulator who has to accept the conclusion on trust, because they have no way to test whether the judgement was correct.
The distinction has practical consequences. If a shipment of boards later exhibits delamination, a data package containing microsection measurements lets you determine whether the plated barrel thickness was within specification at the time of build, or whether it was marginal from the start. A package containing only a PASS certificate leaves you unable to distinguish a manufacturing escape from a design or application problem, which means the commercial conversation becomes a matter of negotiation rather than evidence.
| Question a package must answer | Document that answers it |
|---|---|
| What was ordered versus what was built | Order acknowledgement, drawing revision record |
| Which process route and parameters were used | Process traveler / route card |
| Whether in-process controls stayed in limits | In-process logs (plating thickness, etch, reflow profile) |
| Whether finished product met the specification | Test reports with measured values and limits |
| Which physical units the data applies to | Lot, panel and serial linkage |
| Who is asserting conformance | Certificate of conformance, signed and dated |
Notice that only one of these is the certificate of conformance. It is the assertion layer, and it is only meaningful when the layers beneath it exist. This is the most common structural weakness in supplier documentation: the assertion is present and the evidence is not.
The Document Layers of a PCB Build
A complete package has four layers, and they are produced at different stages by different functions. Understanding which layer a request belongs to prevents the familiar situation where a supplier sends the same certificate in response to three different requests.
Commercial layer
Order acknowledgement, drawing and revision confirmation, any deviation approvals, and the shipping documents. This layer establishes what was agreed, which is the baseline against which everything else is judged. A revision mismatch here invalidates the entire package, so it should be verified first.
Process layer
The traveler or route card recording which processes the lot passed through, plus in-process measurement logs: plating and copper thickness readings, etch factor, lamination parameters, solder mask cure, and for assemblies the reflow profile data and paste lot. This is the layer that proves the process was controlled rather than merely the output.
Verification layer
The actual test and inspection reports with measured values compared against specified limits. This layer carries the technical weight and is covered report-by-report in the next section.
Assertion layer
The certificate of conformance, signed, dated and traceable to the lot. It is a summary statement that the preceding layers exist and conform, not a substitute for them.
Report Types and What Each Must Contain
Each verification report has a content minimum below which it becomes decorative. The pattern is consistent: identification of the sample, the method used, the measured result, the specification limit, and the pass/fail determination. A report missing the method cannot be reproduced; one missing the limits cannot be judged; one missing sample identification cannot be tied to your parts.
Microsection / cross-section report
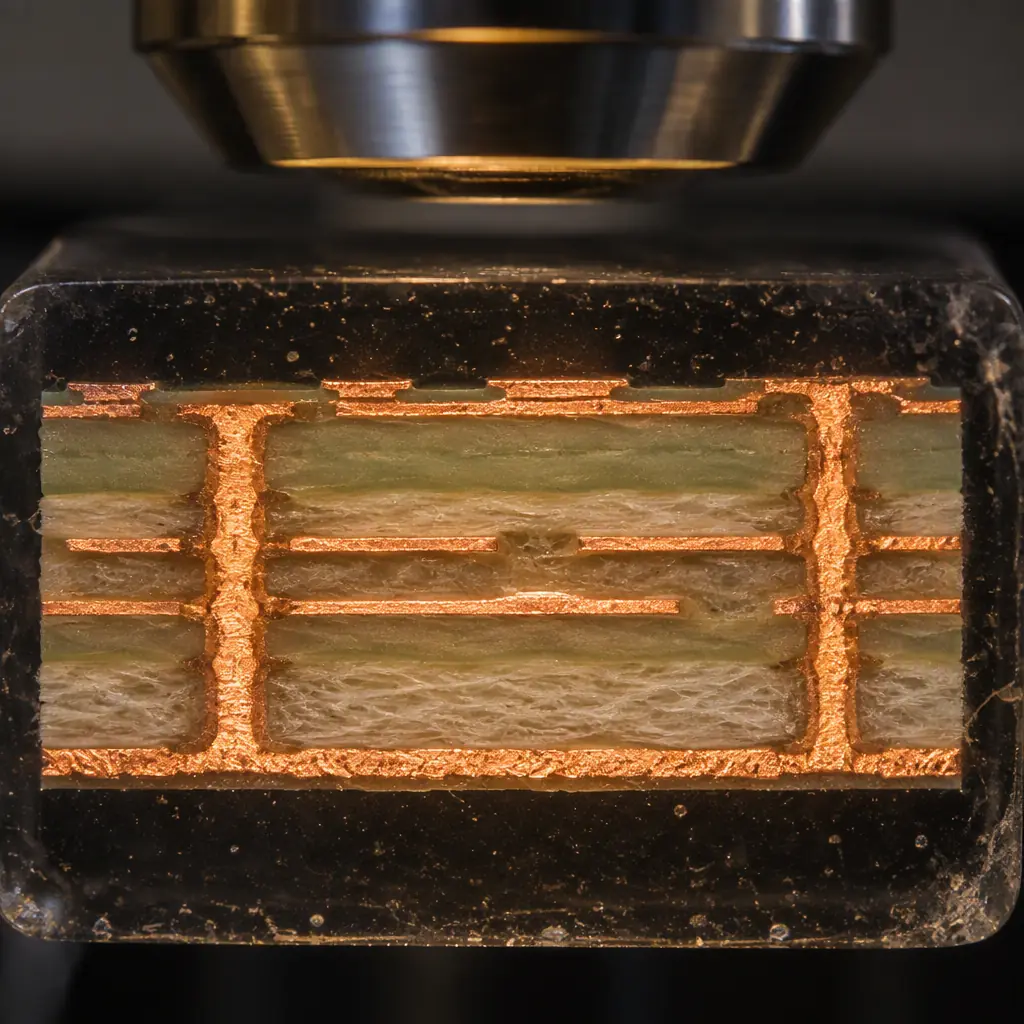
Must identify the coupon or sample location, state the magnification, and report measured values against IPC-6012 limits for the applicable class. The values that matter are plated hole wall thickness (minimum, not average), copper foil and plated copper thickness on the surface, dielectric spacing between layers, and evidence of plating quality, voids, cracks, nail-heading and resin recession. A photo alone with no measurements is a picture, not a report.
Impedance / coupon test report
Should include the coupon design and stackup reference, the target impedance and tolerance band per trace type, and the measured results per path, ideally with the TDR trace rather than only the final number. The tolerance band is the critical element: a measured value with no stated target cannot be evaluated, and controlled-impedance specifications are always a band, not a single number.
Solderability report
Must state the preconditioning applied (steam ageing duration is the decisive variable), the method and standard referenced, and the classification achieved. Solderability results without the ageing condition are ambiguous, because a fresh surface will wet well regardless of how marginal the finish is in production.
Ionic cleanliness report
The measurement method matters as much as the number. Report the method used, the extraction conditions, the result in micrograms of sodium chloride equivalent per square centimetre, and the applicable limit. Results from different methods are not directly comparable, so a figure quoted without the method cannot be validated against a specification written around a different technique.
Surface finish and coating thickness report
Finish thickness measured by X-ray fluorescence or equivalent, reported per surface with the specification band. This is one of the few characteristics where the specification is two-sided. Too thin fails solderability and shelf life, too thick fails fine-pitch assembly and can embrittle joints. A report giving only a single measured value with no band omits half the requirement.
These reports overlap with the evidence produced during qualification, and if you are building a qualification submission it is worth reading them alongside our IPC-6012 qualification guide, which covers how acceptance limits are selected per class, and the dedicated guide to the PCB cross-section report for the microsection discipline in depth.

Assembly-Level Test Data
Once components are on the board the evidence changes character. Fabrication reports describe physical measurements of a passive structure; assembly reports describe process capability and detected defects, which are statistical rather than absolute. That difference should be reflected in what you ask for.
| Test / inspection | What the data should show | Acceptance reference |
|---|---|---|
| Solder paste inspection (SPI) | Volume and area results versus target, capability index, trend across the run | Internal process window; capability target agreed with customer |
| Automated optical inspection (AOI) | Defect counts by type, first-pass yield, rework records tied to serial | IPC-A-610 class applied |
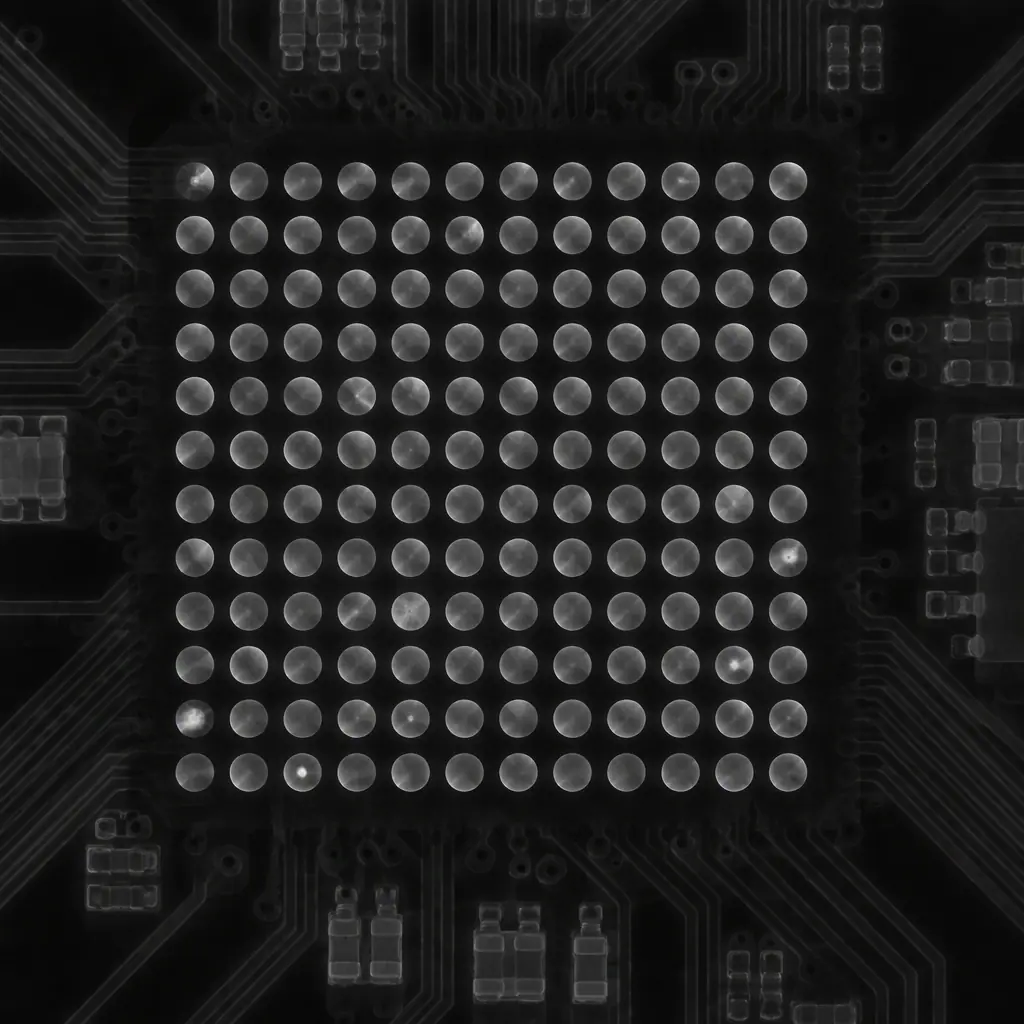
| X-ray inspection | Void percentage for BGA and CSP joints, bridging, missing balls, measured against criteria | IPC-7095 void criteria for the joint type |
| In-circuit test (ICT) | Fixture identification, program revision, per-net pass/fail, serial linkage | Customer test specification |
| Functional test | Test limits, measured values, environmental conditions, serial linkage | Customer functional specification |
| Reflow profile record | Actual profile with peak, time above liquidus and ramp rates against the qualified window | Component and paste supplier limits |
The reflow profile is the most under-requested record in the entire package and one of the most useful. It is a direct process measurement taken on every run, it is unaffected by sampling, and it is the first thing you will want when a solder defect appears months later. A supplier who can produce a profile record per lot has genuinely instrumented their process; one who cannot has a process that is controlled by recipe rather than verified by measurement.
Void percentages are the other area where the specification needs care. Void criteria differ by joint type and class, and a supplier reporting an averaged void figure across a package hides exactly the joints that matter. Ask for the maximum single-joint void and the criteria it was judged against, not a package average. Our PCB inspection: AOI, X-ray and SPI guide covers what is detectable and what the limits mean in practice.

The Certificate of Conformance Is Not a Test Report
This confusion causes more friction between buyers and suppliers than any other documentation issue, and it is worth stating plainly. A certificate of conformance asserts that the delivered product conforms to the specified requirements. It is a declaration by the supplier. It contains no measurements, no methods and no raw data, and by design it is a summary of evidence held elsewhere.
That is entirely legitimate as a shipping document. The problem arises when a CoC is accepted in place of the verification layer. When a purchase order says "test report required" and a CoC is delivered, and nobody notices until the data is needed. Both documents are usually one page, both carry a part number and a date, and both are signed.
| Attribute | Certificate of conformance | Test report |
|---|---|---|
| Content | Declaration of conformity | Measured values versus limits |
| Method stated | No | Yes, required |
| Sample identified | Lot level only | Coupon, panel or serial level |
| Independently verifiable | No | Yes, if methods and limits are present |
| Correct use | Shipping and commercial acceptance | Technical acceptance, audit, dispute resolution |
The practical fix is to make the purchase order specific. "Certificate of conformance and test reports" is ambiguous. "Microsection report with measured plated thickness against IPC-6012 Class 3 limits, impedance report with TDR results per net group, and a CoC" is not. Naming the reports removes the supplier's discretion, and it also lets you compare quotations on a like-for-like basis, because the cost of producing data is real and suppliers who omit it are not necessarily cheaper by accident.
PPAP and Qualification Submissions for PCBA
Automotive and some industrial customers require a production part approval process submission, which turns the data package into a structured deliverable. The common mistake is treating PPAP as a document-generation exercise rather than as the assembly of evidence that should already exist. The elements map onto PCB and PCBA specifics as follows.
| PPAP element | PCB / PCBA realisation |
|---|---|
| Design records | Customer Gerber, fabrication drawing, stackup, assembly drawing |
| Engineering change documents | ECO history, deviation approvals, drawing revision record |
| Process flow diagram | Fabrication route and assembly route with inspection points marked |
| Process failure mode analysis | Solder defect modes, plating risks, component handling risks |
| Control plan | In-process measurement points, frequencies, limits, reaction plan |
| Measurement system analysis | Gauge repeatability for SPI, AOI, X-ray and thickness measurement |
| Dimensional results | Board outline, hole diameters and positions, coupon measurements |
| Material and performance test results | Impedance, microsection, solderability, cleanliness, thermal data |
| Initial process studies | Capability index for paste volume and other critical parameters |
| Sample production parts | Retained first-article assemblies, serialised |
| Part submission warrant | Signed declaration referencing all of the above |
The elements that cause the most delay are measurement system analysis and initial process studies, because they require data that only exists if the process is genuinely monitored. The rest can be compiled after the fact from records. This is why a supplier with in-line SPI and AOI can produce a PPAP submission comparatively quickly and one without it finds the exercise difficult, the difference is instrumentation, not paperwork.
Data Package Formats and Auditability
Format is not a trivial final step. A package that cannot be joined back to physical parts is not auditable, however complete the individual reports appear.
Every report must carry the lot, panel or serial it applies to
This is the single requirement that makes the package auditable. A measurement result that cannot be tied to the units it describes is interesting but not evidence. Require the identifier in a consistent field on every document, not embedded in a filename.
Decide between raw data and derived reports
Derived reports are readable and sufficient for most acceptance purposes. Raw machine data matters when a dispute is technical and the interpretation of a measurement is contested. Ask for raw data on critical characteristics, impedance traces and SPI capability data are the usual candidates, rather than for everything.
Confirm retention period and retrievability
Automotive practice under IATF 16949 expects records retained for the life of the part plus one year for production parts, and longer for some safety-related items. Ask how records are stored, whether they are retrievable by lot identifier, and what happens after the retention window. A record you cannot re-obtain in three years has a limited audit value.
Check that revisions in the reports match the drawing revision on the order
A technically excellent report against a superseded revision is worthless and occasionally hazardous. This check takes seconds and catches the highest-severity documentation error.
Physical Samples and Retained Evidence
Some evidence cannot be delivered as a document. Retained samples serve a different purpose from reports: they preserve the actual condition of the product at the time of build, which is what you need when a failure mode appears that nobody predicted and no test was specified to catch.
The usual set is a retained first-article assembly, microsection coupons on their own panel so they can be re-examined independently, and for thermal or mechanical programmes the tested samples themselves. The value is in the retention discipline rather than the quantity. A retained sample stored without lot identification and without a temperature-controlled location is not a control. Where a programme involves long-life product, it is worth aligning retention with the reliability test evidence you already hold, and our guides to thermal cycling testing and vibration and shock testing cover what those programmes generate and what should be kept as a result.
Frequently Asked Questions
What documentation should a PCB supplier provide? At minimum a certificate of conformance plus the verification reports specified in the purchase order, commonly microsection with measured plated thickness against IPC-6012 limits, impedance results on the coupon, solderability with the ageing condition stated, and cleanliness with the method named. For assemblies add SPI and AOI data, X-ray void results where applicable, test logs and the reflow profile record. Every document must carry the lot or serial it applies to.
Is a certificate of conformance enough for a purchase order requirement that says "test report"? No. A CoC asserts conformity without presenting measurements, methods or limits, so it cannot be independently verified. If the requirement is technical acceptance, audit or dispute resolution, the measured reports are needed; the CoC is a shipping document that summarises them.
How long should PCB manufacturing records be kept? Automotive practice under IATF 16949 typically expects retention for the life of the part plus one year for production parts. Other industries set their own periods through contract. The practical requirement is that records can be retrieved by lot or serial identifier for the whole retention window, not merely stored.
Specify the Evidence, Not the Certificate
The negotiable question in a PCB purchase order is usually price and lead time; the document set is treated as a formality and named loosely. That is the wrong way round, because the document set is what protects the buyer when a technical question arrives after the build is finished and the process records are the only remaining witness. Naming the reports in the order costs nothing, and it makes suppliers comparable.
At Huaxing PCBA we operate in-house microsection and ionic cleanliness testing alongside in-line SPI, AOI and X-Ray across 8 high-speed SMT lines and 4 DIP lines, so the verification records are generated as part of production rather than reconstructed afterwards. We fabricate to 32 layers and hold ISO 9001, IATF 16949 and UL certification with IPC-A-610 Class 2 and 3 acceptance, delivering over 8 million components per day to 150+ active customers in 30+ countries on 99.2 % on-time delivery, with serialised traceability through a 15,000 m² facility. Tell us which reports your programme needs and we will confirm what we issue with the shipment, or speak to our quality team about a PPAP or qualification package.
