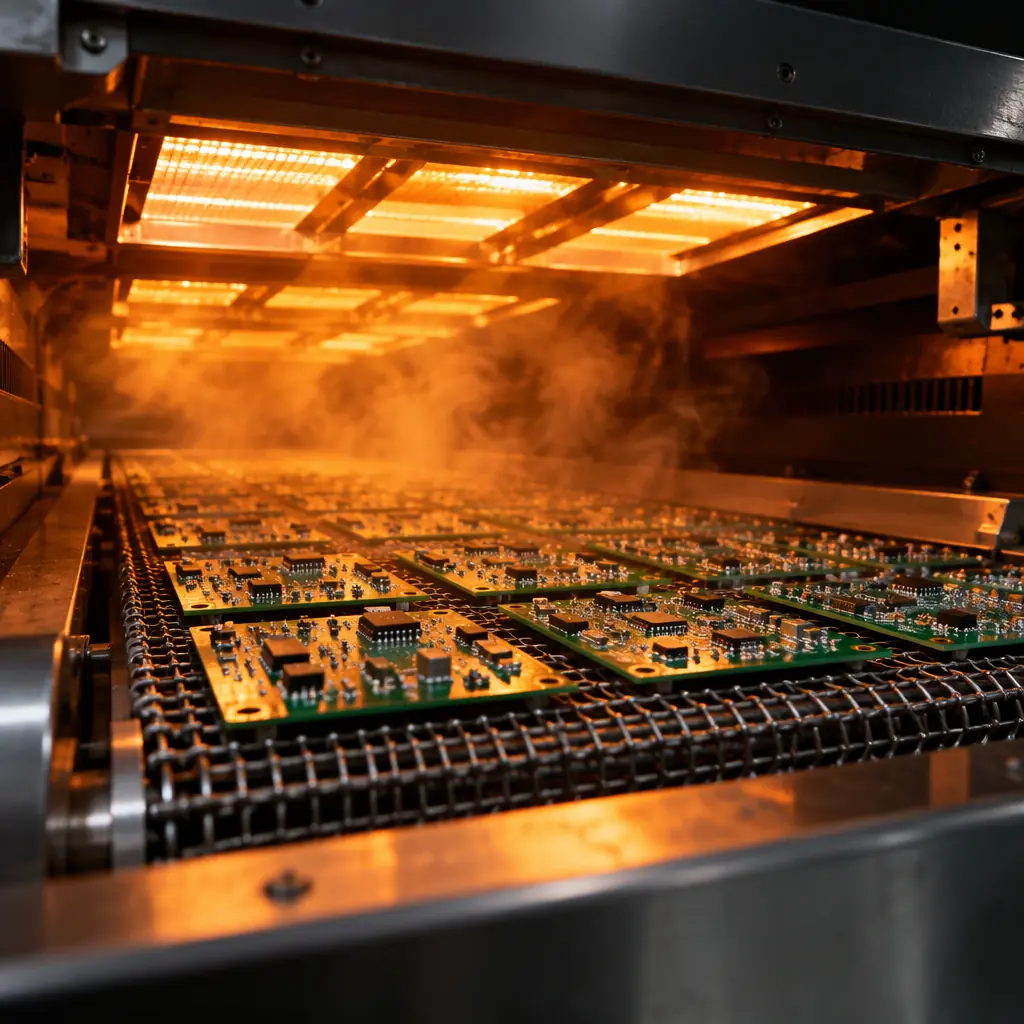
An oven temperature chart in a supplier's process file is usually a profile that was run once on a fully loaded oven with the production board. It is evidence that a profile was measured, and it is not evidence that the profile is still the one running. Between the day the chart was generated and the day your boards reflowed, the oven may have been retuned, a mesh belt cleaned, a blower replaced, a board added to the load, or a paste supplier changed. Each of those changes moves the profile, and none of them necessarily triggers a re-measurement unless the supplier's procedure says they do.
This page is about the question that sits behind the chart: when is a profile verified, what the index number scores, and what evidence would let a buyer conclude that a marginal joint is a design issue rather than an unverified profile. The mechanics of building a profile from soak and ramp zones are covered in reflow oven profiling; this page assumes a profile exists and asks what its verification means.
A PWI Is a Composite, Not a Temperature
The process window index is a single figure that summarises how close every measured point of a profile sits to the limit of its own acceptable band. Each zone parameter, whether preheat rate, soak time, time above liquidus, peak temperature or cooling rate, has a low limit and a high limit taken from the paste data sheet and the component and board constraints. The index normalises the measured value against those two limits, takes the worst-performing parameter, and expresses it as a percentage where 100 percent sits exactly on a limit.
The implication is easy to state and easy to forget: the index reports the worst parameter and hides everything else. A profile reporting 60 percent is not comfortably centred. It means one parameter is at 60 percent of the way to its limit, and the remaining parameters may be at 20 percent or at 95 percent, and the report does not say which without the underlying table. A marginal joint problem on a profile reading 60 percent is entirely consistent, because the parameter that is at 60 might be an average soak while the peak temperature on a thermally massive component sits at 96.
| Parameter | Typical window | What a bad value produces | What masks it |
|---|---|---|---|
| Preheat ramp rate | 1 to 3 °C per second | Paste spatter, balling, solder beading | Boards read good on AOI for gross defects only |
| Soak time and temperature | 150 to 200 °C, 60 to 120 s | Incomplete flux activation, cold joints on heavy parts | Average of a mixed load, not the heaviest board |
| Time above liquidus | 45 to 90 s SAC305, alloy dependent | Excess intermetallic growth, brittle fillet | A single board profiled on an empty belt |
| Peak temperature | 235 to 245 °C for SAC305 | Component damage above, cold joint below | Thermocouple placed on a small part, not the heaviest |
| Cooling rate | 2 to 4 °C per second | Large-grained fillet, pad cratering on fragile laminates | Chart truncated at end of reflow |
A buyer reading a report should therefore ask for the parameter table rather than the index alone, and should look for the two numbers that most often sit at the limit: time above liquidus and the peak on the heaviest thermal mass on the board. Those are the two that correlate with solder joint reliability, and both are the easiest to leave off a summary chart.
Where the Profile Stops Representing the Board
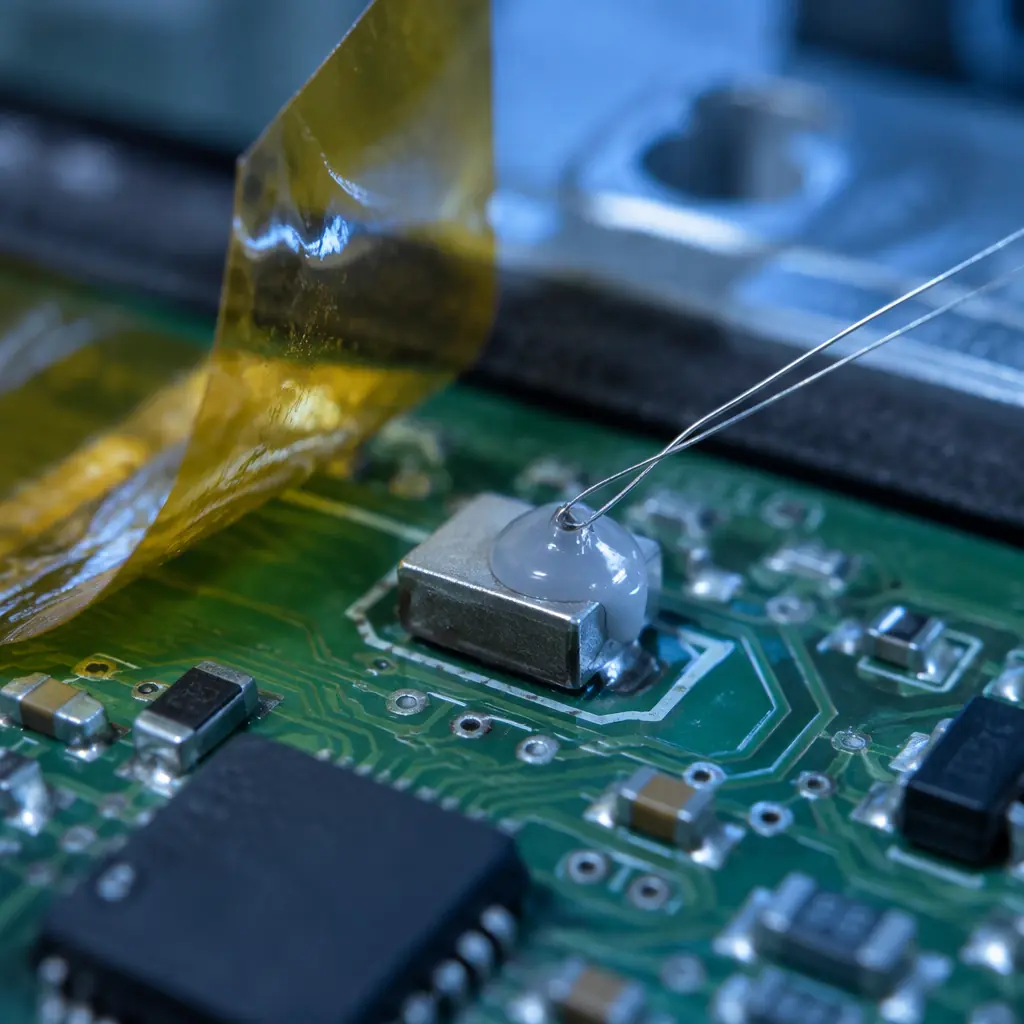
The thermocouple measures the profile at one point. Placement on a light component and a heavy connector gives two different answers from the same oven.
The gap between a measured profile and the profile the board experiences is not a measurement error, it is a sampling error, and it has three common causes.
The first is thermocouple placement. A profile is measured at the points where the thermocouples are attached, and a conclusion about the whole board is an extrapolation from those points. A build profiled with two channels on a small memory package and an SMD resistor has no data on the large connector body or the metal-backed LED board, both of which are slower to heat and will sit lower than every measured point. The boards that develop cold joints are the ones with high thermal mass, and those are by construction the least likely to be instrumented.
The second is oven loading. An oven profiled with a light load heats differently from the same oven running a full conveyor. Convection ovens with forced airflow are less sensitive to this, radiant-dominant ovens are more, and mixed-technology boards with aluminium carriers or heatsink assemblies change the load profile substantially. A profile measured on one board and applied to a full run is an assumption that the supplier should state rather than leave unexamined.
The third is the profile drifting between verifications. Heating elements age, thermocouples in the oven degrade, filters clog and airflow falls. The oven still produces boards and the display still shows set points, but the delivered profile has moved. This is precisely why the verification interval, and not the profile itself, is the thing to specify.
Verification Intervals and the Change Triggers
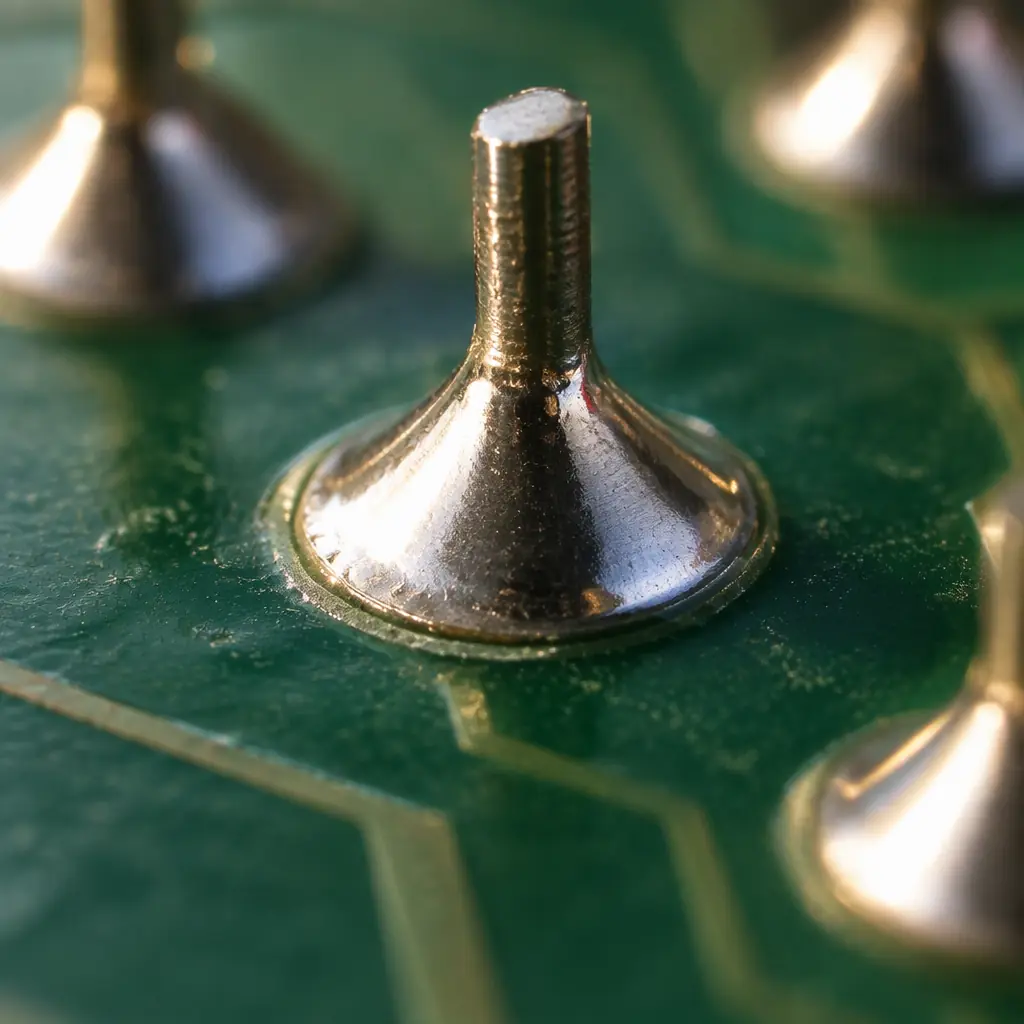
A fillet inside the window shows a smooth concave shape and consistent wetting angle. Joints are the outcome the index is a proxy for.
The useful specification is not a frequency but a rule, and the rule has two parts: a periodic interval and a list of events that force a re-measurement regardless of the calendar.
A monthly verification of every production oven is a common baseline, and it is adequate for a stable line running the same builds with no changes. It is not adequate on a line that re-profiles weekly, because the risk being managed is not calendar drift but change drift. The event list matters more than the calendar: a change of paste supplier or alloy, a change of board stackup, layer count or copper weight, the introduction of a new assembly with different thermal mass, a change of component package on an existing build, a maintenance action on the oven's heating or airflow system, and a change of conveyor speed or load. Each of those is a legitimate trigger and each of them is routinely missed.
There is a cheap partial substitute that catches the worst cases. A profile can be verified less expensively by running a thermal test coupon or a production board with a single thermocouple through the oven at each shift start and comparing the curve shape to the reference. This does not give the full parameter table but it does catch a runaway oven, and combined with a monthly full verification it produces evidence across the whole period rather than at a single point.
Reading the Report You Are Given
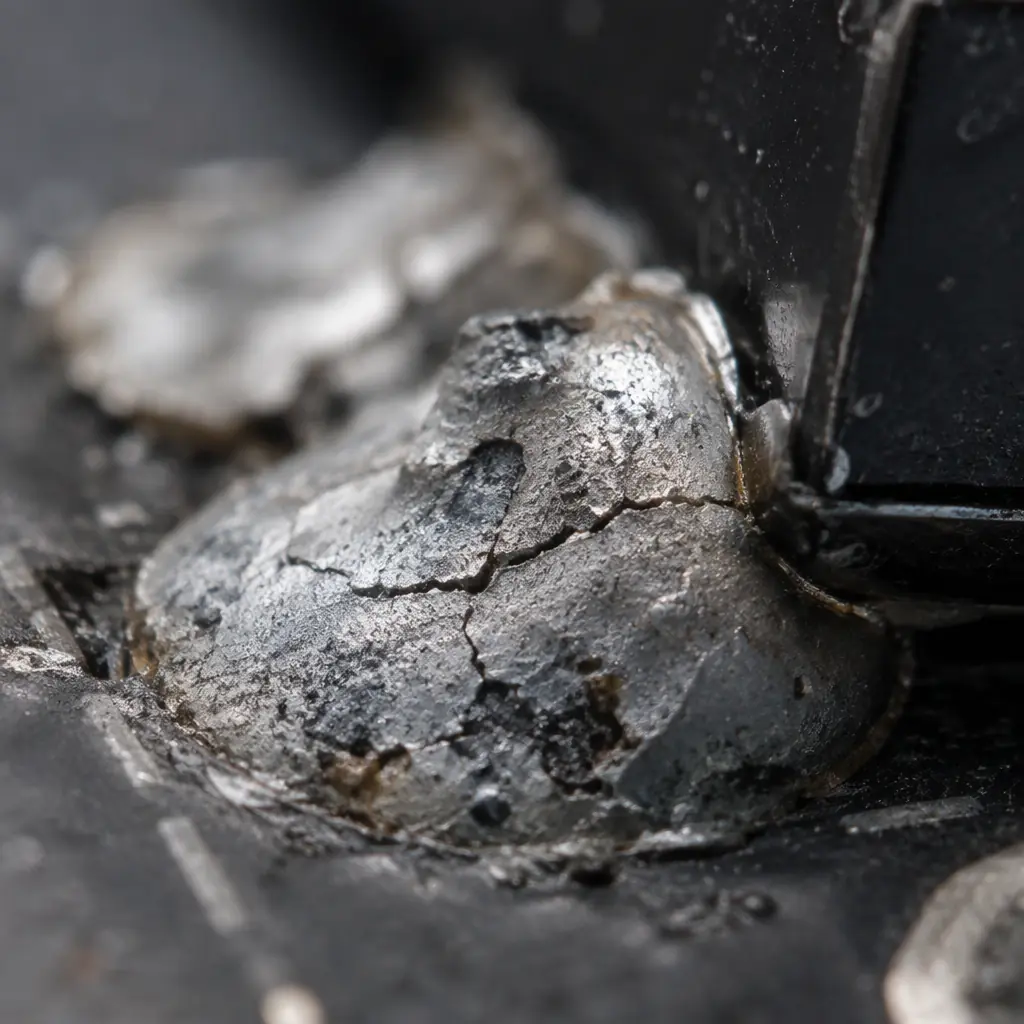
A dull, grainy fillet with an irregular wetting angle is the visible signature of a profile that sat outside its window on that point of the board.
The report itself is where most of the audit failure happens, and a short checklist separates a real record from a decorative one.
The report should carry the oven identifier, the date and time of measurement, the paste alloy and lot, the board identifier and revision, the number and location of thermocouples, whether the oven was loaded and with what, the target parameter table, and the measured values against it. It should also state who performed the verification and against which internal procedure. A chart without the parameter table is a picture. A parameter table without the board identifier cannot be tied to the product it claims to cover.
The single most useful question about an older report is what changed since it was generated. A verified profile from eight months ago, on a build that has since had two engineering changes and a paste supplier switch, is a document about a different process. The way engineering changes cascade into process requalification is set out in PCB engineering change order guide, and the way an out-of-window profile shows up as a defect signature is in solder voiding X-ray acceptance.
Where a Profile Problem Is Not the Profile
An unverified profile is a plausible explanation for a broad class of defects and it is not always the right one, which matters when a buyer is deciding who to ask to fix something.
Non-wetting on a specific surface finish points to solderability of the board or the component rather than the profile, because a profile issue distributes its effect across the board rather than concentrating on one finish. The distinction between board-level and component-level solderability is covered in solderability testing guide. A wetting defect that appears only on paste from one lot points at the paste, not the oven, and the tests for that are in solder paste defect attribution. Voids concentrated in one package type point at the stencil aperture and paste volume, not the thermal profile, and the aperture design rules are in stencil aperture design.
The profile is the right suspect when the defect signature is thermal in character: cold joints on heavy thermal mass parts, a difference between boards at the front and back of the oven, a failure that appears on a mixed load but not on a single board, or a fillet that looks correct but is mechanically brittle. Those are the signatures that a verified parameter table either confirms or rules out, and they are the reason it is worth arguing about the report rather than accepting the chart.
What Belongs in the Purchase Order
The clause that gives the buyer something to audit is short. It should require a profile verification record for each production build, updated on a stated interval of not more than one month, and re-verified before production on any change to paste alloy or supplier, board stackup or thermal mass, component package mix, oven heating or airflow maintenance, and conveyor speed or load. It should require the record to include the parameter table, the thermocouple positions, the board identifier and the paste lot, and require that the record be available on request rather than only during an audit visit.
The consequence of writing it that way is that an out-of-window joint becomes a measurable nonconformance rather than a discussion. If the record shows the profile verified within the interval on a board with the same identifier and the same paste lot, the profile is not the cause and the investigation moves to the board, the paste or the stencil. If the record is missing or stale, the supplier carries the burden of proof, which is where it belongs. First-article inspection, which is where the profile record usually gets verified for the first time, is covered in PCB first article inspection guide, and the way a statistical process control programme catches the slow drift between verifications is in SPC control charts and Cpk.
A reflow profile is one of the few process controls in a contract assembly build that a buyer can audit from a desk. That makes the verification record, not the oven, the thing worth specifying.