
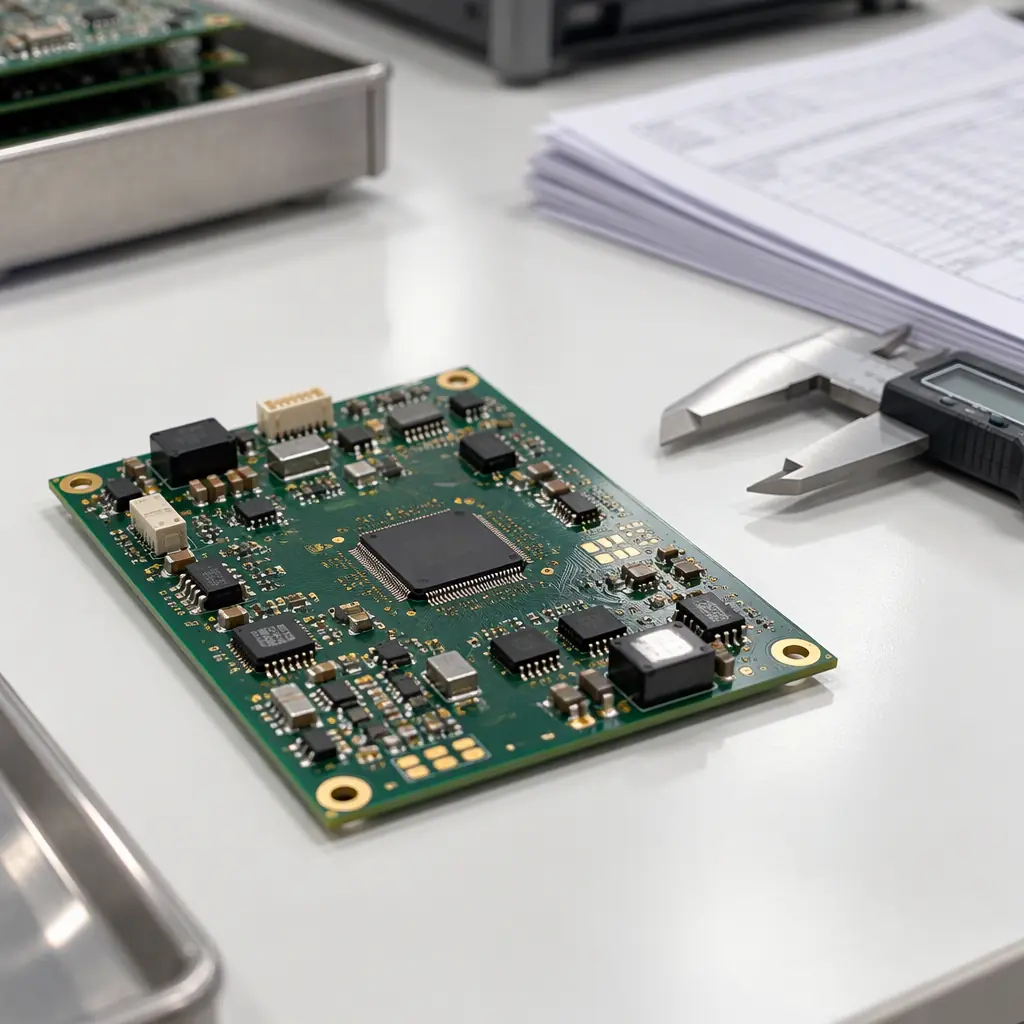
First Article Inspection is the formal verification that a manufacturing process, running on real production equipment with real production tooling, produces a part that conforms to the customer's specification. It is not a sample inspection of the first few units off the line, and it is not a cosmetic check. FAI walks the first article against the drawing, the stackup, the bill of materials and the assembly drawing, item by item, and records the result with measured values rather than pass/fail ticks.
The distinction from routine production inspection matters. Incoming inspection checks what arrived; pre-shipment inspection checks what is about to leave. FAI checks something different again: whether the process is capable of producing conforming parts at all, before the process is asked to produce thousands of them. Skipping it, or accepting a signed checklist in place of measurements, is the most common way a program inherits a defect it will only discover at end-of-line testing.
What The First Article Must Actually Prove
A complete FAI on a printed circuit board assembly covers four domains. Buyers often receive only the first and assume the rest were done.
Dimensional conformance
Outline dimensions, hole positions and diameters, slot widths, and the critical-to-function dimensions on the drawing. On a bare board this is a coordinate measurement exercise; on an assembly it extends to connector positions, component placement offsets and standoff heights. Report actual measured values with the tolerance and the instrument used, not a tick mark. Our hole accuracy and drilling tolerance guide covers the typical limits.
Material and finish conformance
The laminate grade actually used, the copper weight per layer, the solder mask and surface finish type, and the measured thickness of the finish. A stackup that specified ENIG but shipped with HASL is a materials substitution that will surface as a solderability or shelf-life problem months later. Surface finish thickness is measurable by X-ray fluorescence and should appear as a number in the report.
Microsection and plating integrity
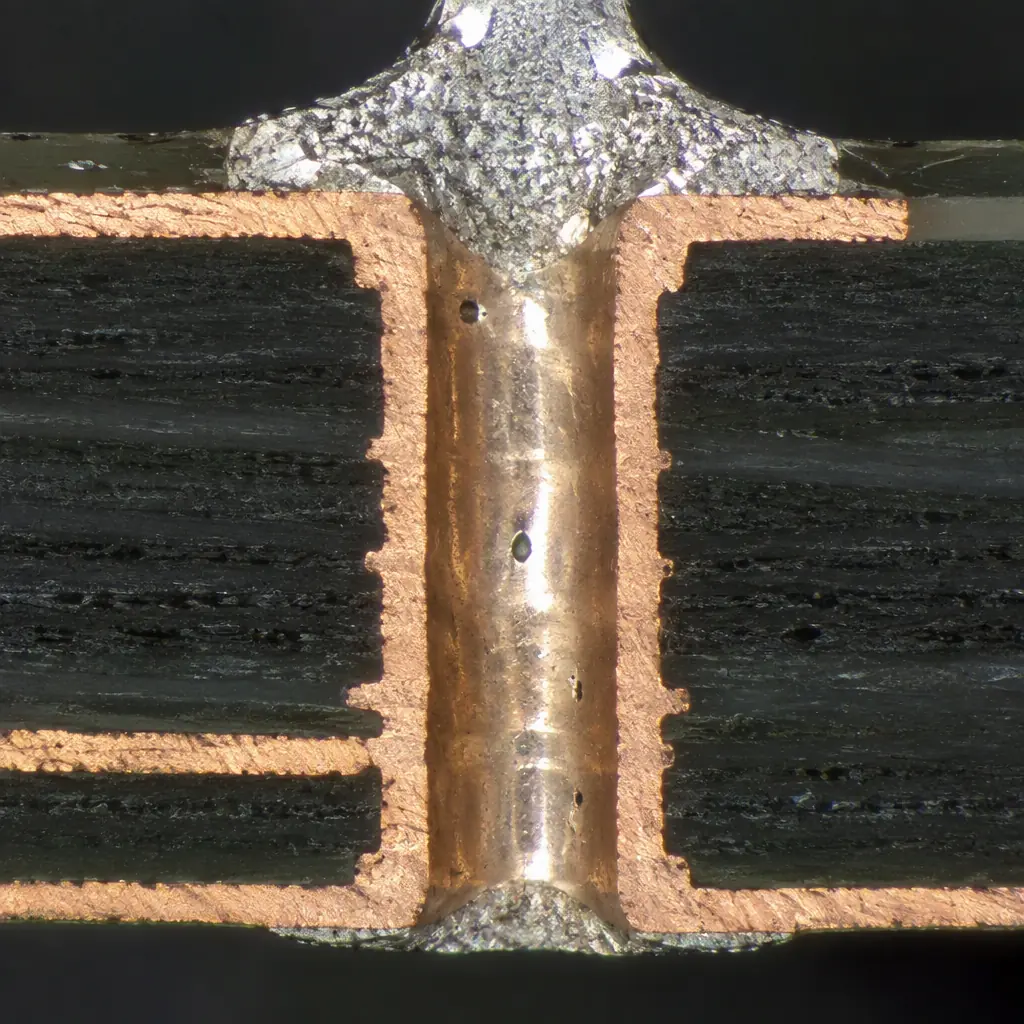
A cross-section through representative plated holes and vias, verifying copper plating thickness in the barrel, annular ring integrity, and for high-reliability work the edge wrap integrity. This is the test that catches plating voids, thin barrels and drill smear that electrical test cannot see. Our microsection analysis guide covers how to read the report; the cross-section report guide covers what the document should contain.
Functional and electrical verification
Continuity and isolation testing on the first article, plus functional test where the assembly has a test program. On coated products, this is where the coating resistance and, where applicable, the cleanliness verification belongs. Our NPI process guide describes where FAI sits relative to the other NPI gates, and the shift-left DFM guide explains why most FAI failures should have been caught in the design file instead.
Choosing The Right Report Format
Two report conventions dominate, and picking the wrong one costs you either money or acceptance.
| Format | When it applies | What it requires |
|---|---|---|
| AS9102 First Article Inspection Report | Aerospace, defence, and any contract that names it | Three forms: part number accountability, product accountability with ballooned drawing, characteristic accountability with measured values |
| Industry-standard FAI report | General industrial, medical, automotive tie-ins | Dimension list, measured values, tolerances, materials certification, microsection results, sign-off |
| PPAP submission | Automotive and automotive-adjacent programs | FAI is one element inside a larger submission, alongside capability studies and control plans |
If a customer contract names AS9102, the report is not negotiable and its three forms must be completed with ballooned drawings and traceable measured values. If no format is named, a well-structured industry-standard report is sufficient, but it should still separate dimensional, material and process evidence rather than rolling everything into one page of ticks. On automotive programs the FAI feeds the PPAP submission, so ask for it in a form you can forward without rework. Where a program has unusually high field-failure sensitivity, pair the FAI with a process FMEA so the inspection plan is aimed at the real risks rather than at convenience.
The Four Tests That Catch The Expensive Problems
Most FAI findings that matter come from a small number of checks. If you have limited leverage over the report's length, insist on these four.
Plated hole microsection, at the worst-case hole
Section the smallest-diameter, highest-aspect-ratio hole on the panel, not a convenient large one. Copper barrel thickness is the parameter most likely to be marginal and least likely to be caught by anything else. If the supplier sections an easy hole and reports it as representative, the evidence is worthless. Typical minimum barrel copper for Class 2 is 20–25 µm, and Class 3 requirements are tighter still.
Surface finish thickness by XRF
Immersion gold, immersion silver and tin finishes all have a specified thickness range, and a thin deposit fails as solderability and shelf life long after the boards have been accepted. Ask for the measured thickness with the measurement locations marked. Our surface finish selection guide lists the typical specification ranges by finish type.
Critical-dimension CMM report, not a caliper note
Connector positions, mounting holes and mating interfaces are the dimensions that decide whether the board fits the enclosure and the harness. Those need coordinate measurement on a machine, reported as deviations from nominal, not a hand-tool measurement recorded as an overall envelope. Our manufacturing tolerances guide covers which dimensions are worth controlling this tightly.
Material certificates matched to the FAI
The laminate, solder mask and finish certifications on file must name the same materials the FAI reports as used. A mismatch between the certificate of conformance and the FAI is a traceability failure, and it invalidates the exercise. If the program has regulatory obligations, layer the RoHS documentation and any REACH or TSCA declarations into the same package.

Closing An FAI Without Stalling Production
FAI has a reputation for adding weeks. Handled well it adds days, because the work is parallel with production preparation rather than sequential to it.
Agree the FAI plan at purchase order stage: which dimensions, which holes, which finish, which report format, and who signs. Build the first article on production tooling, not on a prototype process, and mark the panel so the first article is traceable to the equipment and operators that will run the balance. Release the balance of the order at risk only if the program can absorb the scrap, and state in writing that the FAI is a hold point, meaning production may not ship before sign-off. Our first article inspection guide covers the inspection planning side in more detail, and the IPC-1782 traceability guide explains how to keep the first article linked to subsequent lots.
The failure mode to avoid is the retrospective FAI: boards built, shipped, then a report produced from inspection records after the fact. That document cannot prove the process was capable at the time the parts were made, which is the entire purpose.
Summary: An FAI You Can Rely On
Demand measured values, not ticks. Cover all four domains: dimensions, materials and finish, microsection and plating, and functional test. Match the report format to the contract, using AS9102 where it is named and a structured industry report otherwise. Insist on the worst-case hole for the microsection, XRF measurement of the surface finish, CMM measurement of mating dimensions, and material certificates that name the same materials as the report. Agree the plan at PO stage and treat the FAI as a hold point, so no volume ships before sign-off.
At Huaxing PCBA every new program runs a first article on production tooling with CMM dimensional reporting, XRF finish measurement and microsectioned worst-case holes, delivered as a structured FAI package with material certificates attached. We build to IPC-A-610 acceptance criteria with 98.7% first-pass yield across 8 SMT lines, and will format the FAI as AS9102 on request. Send your Gerber and BOM for a quote or talk to an engineer about your inspection requirements.
